
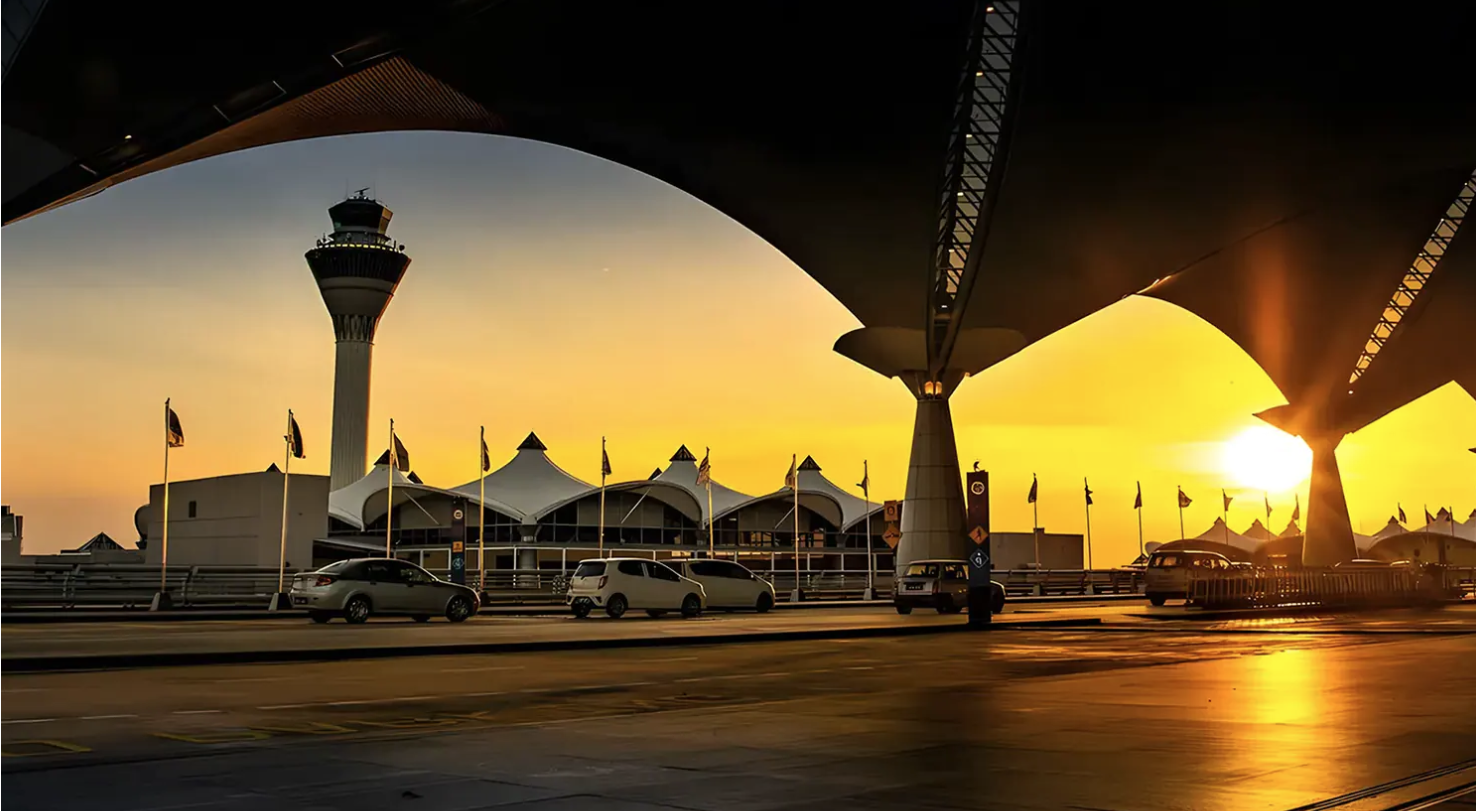
KLIA 1’s architectural vision was masterminded by renowned Japanese architect Kisho Kurokawa, whose signature concept of “Symbiosis” fundamentally shaped the airport’s identity. The guiding philosophy, famously articulated as “Airport in the Forest, Forest in the Airport,” sought to harmonize cutting-edge aviation infrastructure with Malaysia’s lush tropical rainforest environment.
Kurokawa championed a delicate balance between modernity and nature, deliberately rejecting the cold, sterile aesthetic typical of global mega-airports. His design embraced organic forms, natural light, and indigenous materials, ensuring the structure paid homage to surrounding biodiversity while showcasing Malaysia’s ambition as a leading Southeast Asian aviation hub.
Kurokawa’s Forest Inspired Legacy
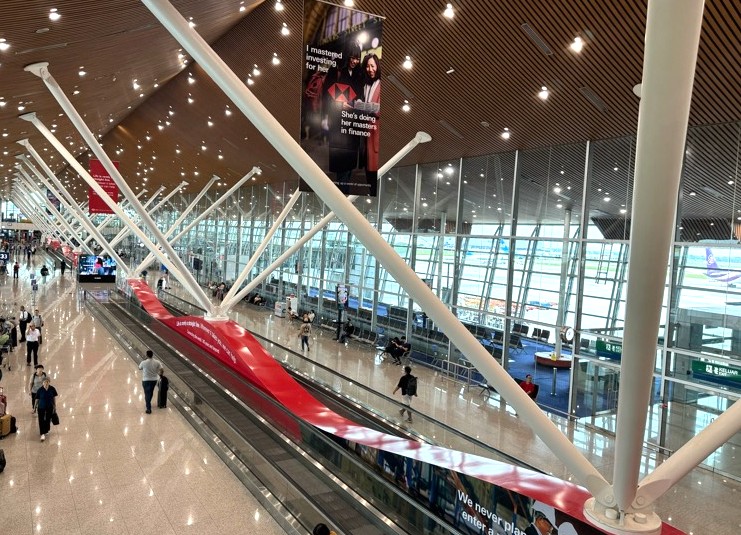
The philosophy extended beyond aesthetics into spatial psychology, where passengers were meant to feel emotionally connected to the environment. Towering conical columns, reminiscent of palm trees, evoked the rainforest canopy, while expansive glazing flooded interiors with daylight, blurring boundaries between the constructed terminal and the verdant landscape outside.
Sustainability principles were embedded throughout, reflecting Kurokawa’s belief that architecture should coexist with ecology rather than dominate it. Preserved jungle patches within and around the airport reinforced this commitment, while passive cooling strategies and orientation choices minimized energy consumption, marking KLIA 1 as ahead of its time in green design.
Cultural identity also influenced the architectural narrative, blending traditional Malay motifs with futuristic engineering. Geometric patterns drawn from Islamic art subtly appeared throughout, while open-air galleries and shaded walkways nodded to vernacular Malaysian kampung architecture, ensuring travelers immediately recognized the airport’s distinctive sense of place upon arrival.
Ultimately, KLIA 1’s design philosophy positioned it as more than merely a transit point — it stood as a national statement, projecting Malaysia’s aspirations onto the global stage. Kurokawa’s symbiotic vision created an enduring architectural legacy that continues to influence airport design philosophies across the Asia-Pacific region today.
Unforgettable First Impressions Await – Best for Advertising Impact
Imagine your journey beginning surrounded by tropical splendor — KLIA 1 transforms every arrival into an unforgettable welcome experience. Discover the breathtaking advantage of an airport where nature meets luxury, where every traveler feels instantly captivated. Choose KLIA 1 today, where your Malaysian adventure begins the moment you land beautifully here.
Scalable Infrastructure and Passenger Flow
Future-Proof Megahub Engineering
KLIA 1’s operational blueprint was conceived with extraordinary scalability in mind, anticipating decades of passenger growth. Initially engineered to accommodate 25 million annual travelers, the master plan included provisions for phased expansion capable of eventually handling 100 million passengers, positioning the facility as a future-proof regional megahub for Southeast Asia.
A modular architectural strategy underpinned this scalability, allowing additional satellite buildings and runways to be added without disrupting existing operations. Passenger flow systems were meticulously calculated, separating arrivals, departures, transfers, and immigration into clearly defined zones, minimizing congestion while maximizing throughput efficiency during peak travel periods and seasonal demand surges.
Aerotrain automated people mover
The signature Aerotrain automated people mover formed the operational backbone, shuttling passengers swiftly between the Main Terminal Building and the Satellite Building. This driverless rail system reduced transit times dramatically, ensuring connecting passengers could navigate vast distances effortlessly while simultaneously freeing apron space for taxiing aircraft and ground handling activities.
Baggage handling employed state-of-the-art conveyor and sorting technology, capable of processing thousands of bags hourly with remarkable accuracy
Integrated security checkpoints utilized advanced scanning systems, while customs and immigration counters were strategically positioned to streamline international transit, reflecting KLIA 1’s aspirations to compete with Singapore Changi and Hong Kong International.
Runway configuration featured two parallel 4,000-meter runways spaced widely apart, enabling simultaneous independent operations for arrivals and departures.
This dual-runway layout dramatically increased hourly aircraft movements, supporting heavy widebody jets like the Airbus A380. Air traffic control infrastructure leveraged cutting-edge radar and communications systems throughout the complex.
Cargo operations were similarly ambitious, with dedicated freight terminals supporting Malaysia’s growing logistics and e-commerce industries. The integration of ground transportation, including the KLIA Ekspres rail link, taxis, and highway access, ensured seamless connectivity to Kuala Lumpur city center, completing KLIA 1’s vision as a truly multimodal transportation ecosystem.
Effortless Journeys Every Single Minute
Skip the chaos and embrace seamless travel today — KLIA 1’s operational excellence guarantees swift transit, minimal queues, and rapid airline connections always. With smart traffic management handling millions of passengers annually, your precious time truly matters here. Experience the advantage of an airport designed for speed, comfort, and absolute traveler convenience.
Main Terminal Building – Iconic Centerpiece and Rainforest Canopy
Hyperbolic Roof and Conical Columns
The Main Terminal Building stands as the architectural centerpiece of KLIA 1, instantly recognizable for its sweeping hyperbolic paraboloid roof structure. Designed by Kisho Kurokawa, this iconic curved silhouette echoes traditional Malay roof forms while showcasing engineering prowess, becoming a defining image of Malaysian aviation infrastructure since its 1998 inauguration.
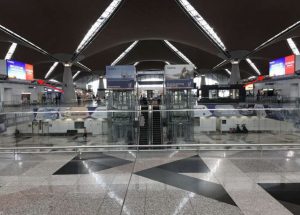
Inside, towering conical columns dominate the cavernous interior, deliberately sculpted to resemble palm tree trunks supporting a forest canopy. These columns are not merely decorative but structurally essential, distributing the enormous loads of the roof while creating dramatic vertical perspectives that immediately captivate arriving passengers entering the cathedral-like check-in halls.
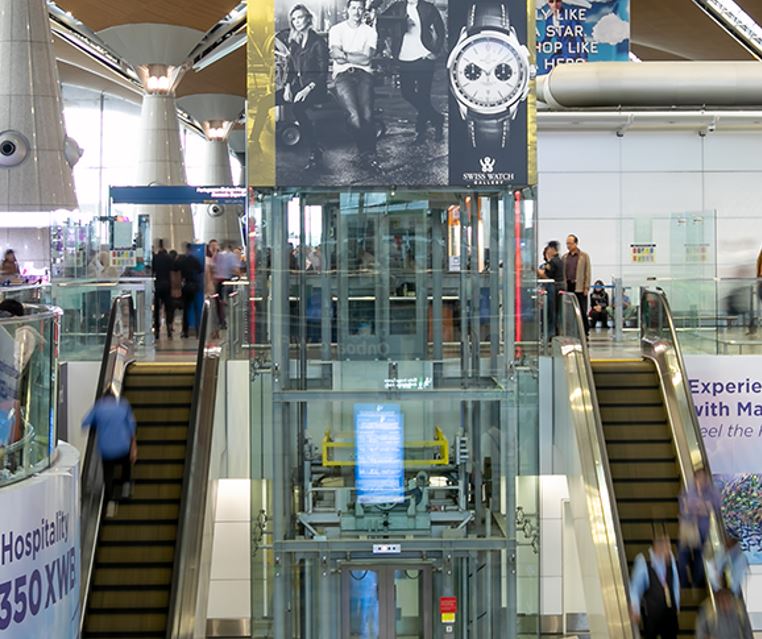
Natural lighting strategies are masterfully integrated through expansive glass facades and skylights, allowing tropical sunlight to flood the terminal throughout daytime hours. This deliberate daylighting approach reduces artificial lighting demand while enhancing passenger wellbeing, creating bright, airy spaces that contrast sharply with the dim, enclosed atmospheres of older international airports worldwide.
Check-in counters are arranged in long parallel rows beneath the soaring roof, equipped with modern self-service kiosks alongside traditional staffed desks. Security screening areas feature spacious queue zones with multiple lanes, while immigration halls accommodate large passenger volumes through both automated e-gate technology and conventional manned counters for diverse traveler categories.
Retail and dining experiences within the MTB blend international brands with authentic Malaysian offerings, ranging from luxury boutiques to local cuisine outlets serving nasi lemak and satay. Premium lounges operated by Malaysia Airlines and oneworld partners cater to business class travelers, providing tranquil sanctuaries amid the bustling terminal activity throughout.
The MTB also houses essential support facilities including prayer rooms, medical centers, baggage storage, and currency exchange services
Its strategic central location anchors KLIA 1’s overall layout, connecting directly to the Contact Pier while linking via Aerotrain to the Satellite Building, ensuring seamless passenger movement across the entire complex.
Spacious Halls Awaiting Your Arrival – Best advertising spaces for bulkheads and lightbox wall panels
Walk into vast spaces where dreams take flight — the MTB welcomes you with breathtaking grandeur and modern elegance perfectly combined. Enjoy spacious check-in halls, luxurious lounges, and stunning architectural beauty that captivates every visitor instantly upon arrival. Travel through unforgettable spaces designed for your comfort, convenience, and pure enjoyment today.
Available advertising spots:
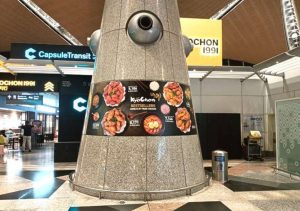
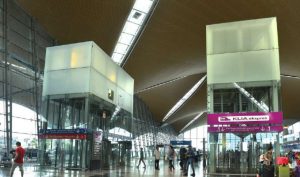
T1 CONTACT PIER LIFT SHAFT WRAPS, T1 SATELLITE ARRIVALS BUS SHUTTER, T1 TTS BULKHEAD IMPACT 2 (C5),
Contact Pier – Direct Jet Bridge Convenience
Most impactful static advertising site for long-term branding is located in this section as well (T1 CONTACT PIER ICON)
The Contact Pier extends directly from the Main Terminal Building, providing immediate jet bridge access to numerous aircraft parking positions without requiring passengers to board shuttle buses or trains. This direct-connection design dramatically reduces boarding times, enhancing operational efficiency particularly during peak hours when rapid aircraft turnaround becomes critically important.
Primarily serving narrow-body aircraft such as the Boeing 737 and Airbus A320 families, the Contact Pier accommodates domestic flights and shorter regional international routes throughout Southeast Asia. Its strategic gate allocation prioritizes high-frequency carriers operating to destinations like Singapore, Bangkok, Jakarta, and various Malaysian secondary cities served daily by multiple airlines.
Architecturally, the Contact Pier maintains visual continuity with Kurokawa’s overarching design language, featuring similar conical columns, natural lighting elements, and tropical landscaping touches. Linear configurations along both sides maximize gate density while ensuring passengers enjoy comfortable walking distances between security checkpoints, retail zones, and their assigned departure gates seamlessly throughout journeys.
Passenger amenities along the pier include diverse food and beverage outlets, duty-free shopping opportunities, charging stations, and complimentary high-speed wireless internet connectivity throughout. Smoking lounges, children’s play areas, and quiet rest zones cater to varied traveler needs, ensuring that pre-boarding waiting periods remain pleasant and productive experiences for everyone.
Gate areas feature spacious seating arrangements with abundant power outlets and USB charging ports, reflecting contemporary expectations of digitally connected travelers. Floor-to-ceiling windows provide panoramic apron views, allowing aviation enthusiasts to observe aircraft movements while families and business travelers enjoy natural light alongside scenic glimpses of taxiing planes throughout.
The Contact Pier integrates seamlessly with KLIA 1’s baggage handling and security systems, ensuring that passenger experiences remain consistent regardless of departure gate location. Its operational role as the primary handler of regional traffic complements the Satellite Building’s focus on long-haul widebody operations, creating a balanced division of airport functions.
Swift Departures Without The Wait
Say goodbye to long boarding delays forever — the Contact Pier delivers lightning-fast departures with direct jet bridge access throughout. Skip those tiring shuttle buses and step straight onto your aircraft effortlessly today. Enjoy quicker boarding times, faster turnarounds, and stress-free departures that maximize precious travel time every single journey.
Available advertising spots:
T1 DEPARTURES CHECK-IN ICONS, T1 AEROTRAINS SPONSORSHIP, T1 TTS CONTACT PIER DEPARTURE ICONS, T1 TTS BULKHEAD IMPACT 1 (Contact Pier), T1 CP ARRIVALS PILLAR DUO(Centre node), T1 CONTACT PIER LIFT SHAFT WRAPS
Traffic: International departures
Satellite Building – Long-Haul Gateway with Indoor Jungle
Widebody Operations and Premium Transit
The Satellite Building serves as KLIA 1’s dedicated facility for international wide-body operations, hosting flights operated by Malaysia Airlines, Cathay Pacific, Emirates, Qatar Airways, and numerous other long-haul carriers connecting Kuala Lumpur to global destinations. Its separation from the Main Terminal allows specialized handling of larger aircraft and international traveler needs.
Connected exclusively via the underground Aerotrain system, the Satellite Building can only be reached after passengers clear security and immigration, ensuring streamlined international transit flows. The driverless train journey takes approximately three minutes, traversing the apron beneath taxiing aircraft and providing passengers with subtle architectural reveals upon arrival at destination.
Inside, an indoor tropical rainforest garden serves as the building’s spectacular centerpiece, housing native Malaysian flora preserved from the original site clearance. This biophilic installation embodies Kurokawa’s “Forest in the Airport” philosophy literally, surrounding transit passengers with living jungle elements that reinforce Malaysia’s identity as a tropical paradise destination.
Premium first-class and business-class lounges occupy strategic positions throughout the Satellite Building, with Malaysia Airlines’ flagship Golden Lounge offering luxurious amenities including showers, spa services, gourmet dining, and quiet sleeping rooms. These exclusive sanctuaries cater specifically to long-haul travelers requiring rest and refreshment before extended international journeys ahead.
Retail offerings emphasize duty-free luxury goods, with prominent brands like Chanel, Gucci, Hermes, and various premium spirits and tobacco merchants establishing flagship outlets. Currency exchange counters, ATMs, and last-minute travel essentials are conveniently distributed, while diverse dining options range from quick grab-and-go cafes to leisurely sit-down restaurants serving global cuisines.
Sixty contact gates equipped with jet bridges accommodate aircraft up to the Airbus A380 size, with reinforced apron areas and specialized ground handling equipment. The Satellite Building’s expansion capacity allows future growth through additional concourses, ensuring KLIA 1 remains competitive as a major international transit hub serving the Asia-Pacific region.
Luxury Awaits Every Global Traveler
Indulge in world-class luxury before your long-haul adventure begins — the Satellite Building pampers global travelers with premium lounges and tropical indoor gardens. Shop duty-free flagships, dine globally, and relax inside tranquil spa sanctuaries available throughout always. Choose KLIA 1’s Satellite for unforgettable transit experiences combining premium comfort and Malaysian hospitality.
Available advertising spots:
T1 SATELLITE DUTY FREE POPS, T1 SATELLITE GOLDEN LOUNGE ICON, T1 SATELLITE PIER ICONS, T1 SATELLITE PARAPET IMPACT, T1 TTS BULKHEAD IMPACT 2 (C5), T1 AEROTRAINS SPONSORSHIP, T1 AEROTRAINS SPONSORSHIP,